
Sold: Jun 17, 2026 - Views
Address
159 N Edgewood Avenue, Wood Dale, IL
Price
$ 450,000
Property Attributes
- MLS#12647229
- TypeSingle Family
- Listing Status Closed
- CountyDUPAGE
- CityWood Dale
- AreaWood Dale
- Zip60191
- Style
- Year Built1987
- Taxes$ 6680
- Price$ 450,000
- Bedrooms4
- Full Bathrooms2
- Half Bathrooms0
- Sqr Footage1759
- Lot Size0.1746 Acres
Data Source:
Midwest Real Estate Data (MRED)
Property Description
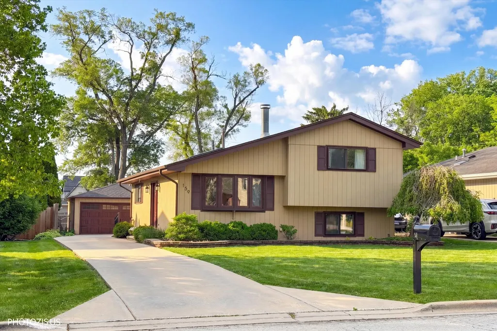
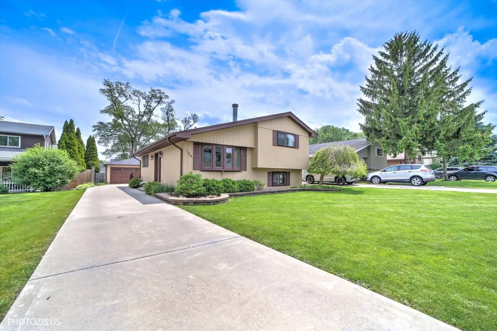
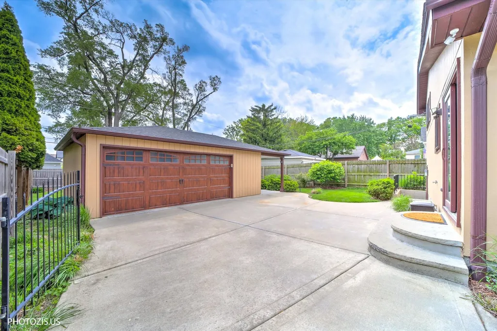
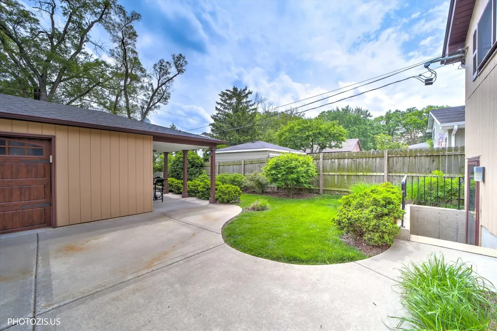
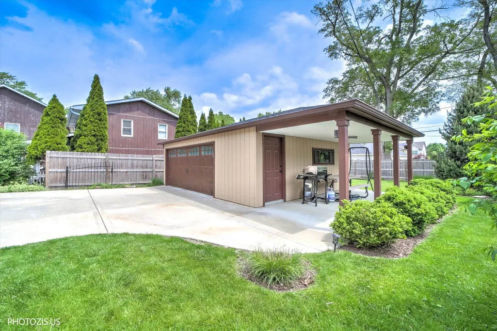
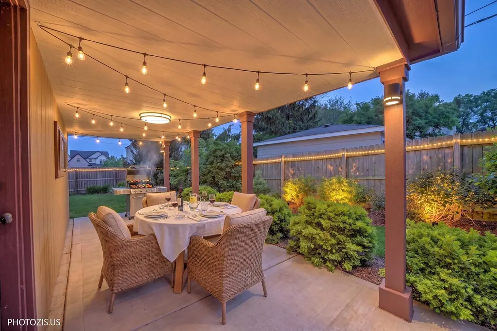
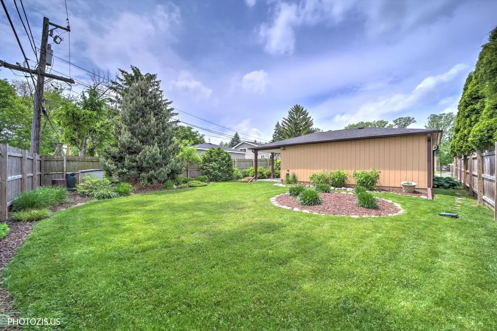
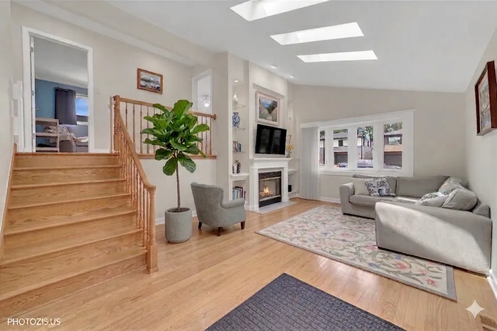
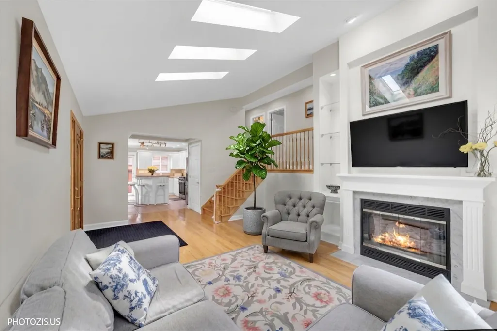
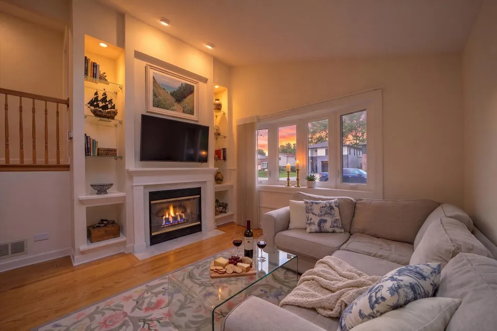
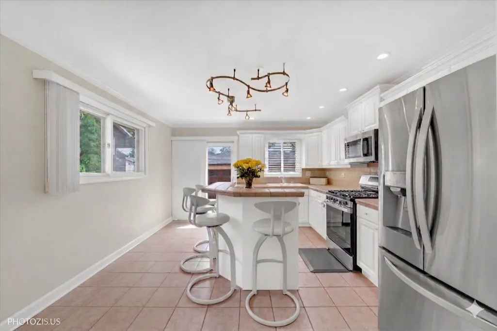
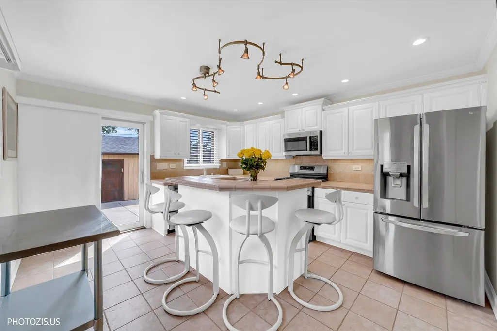
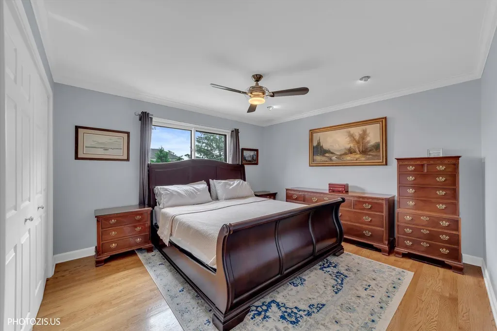
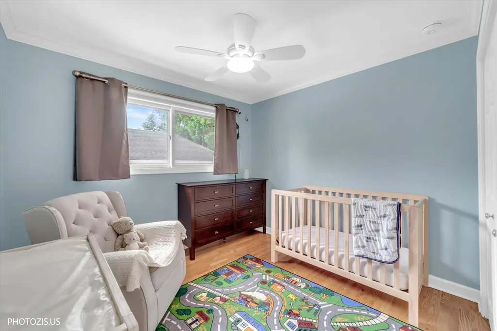
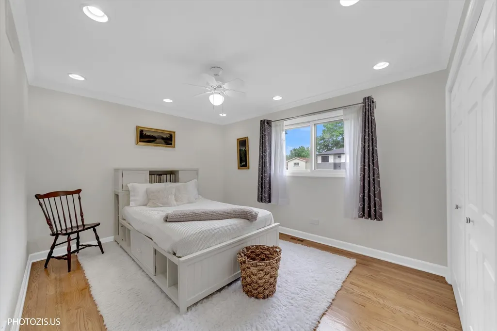
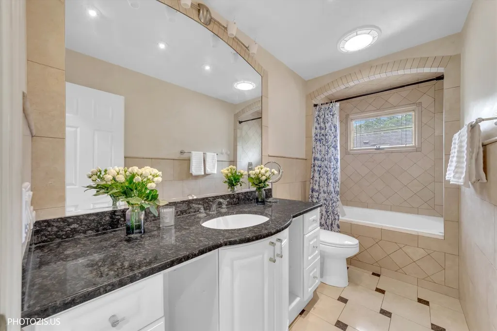
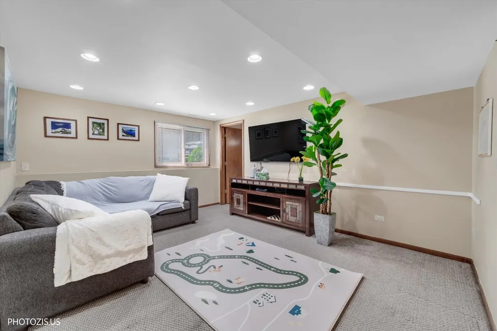
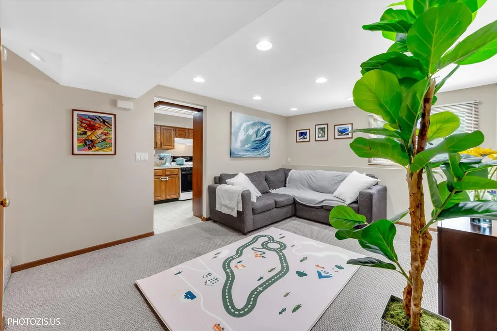
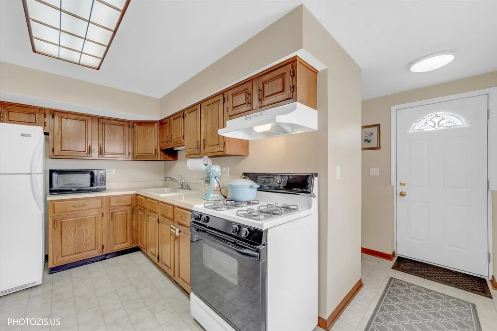
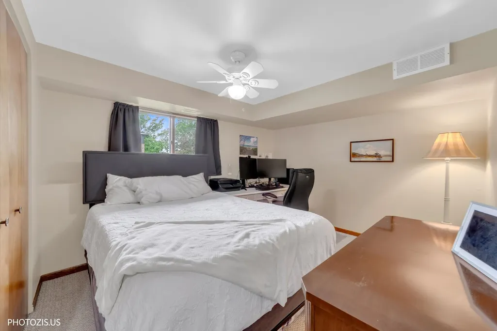
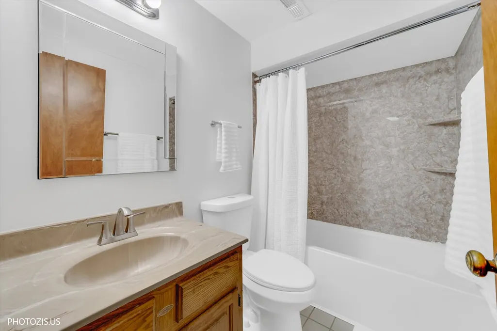
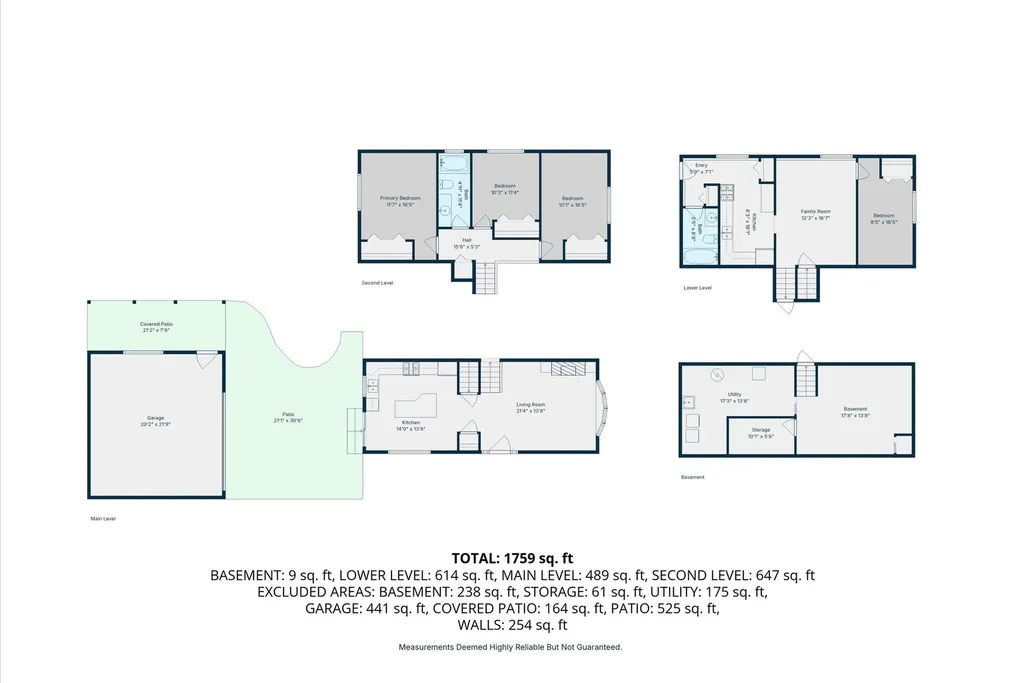
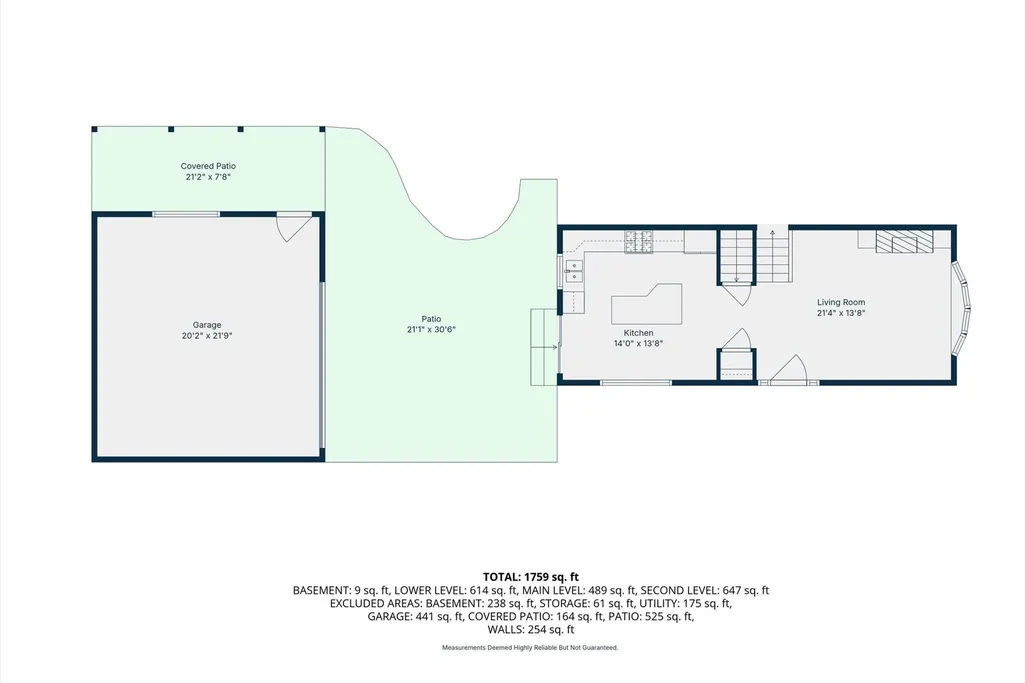
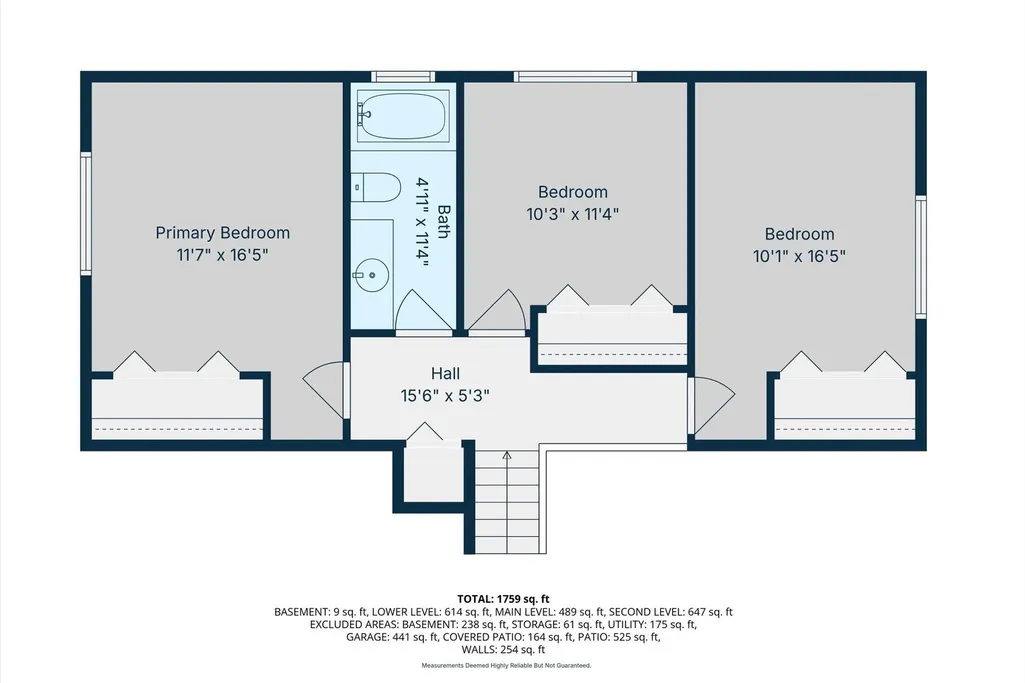
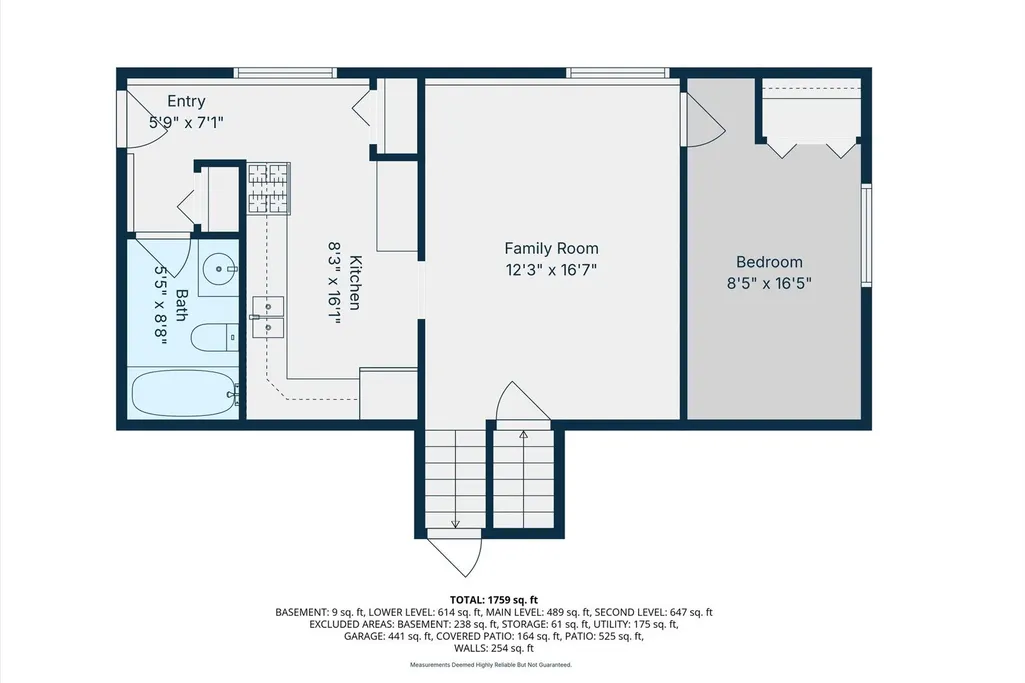
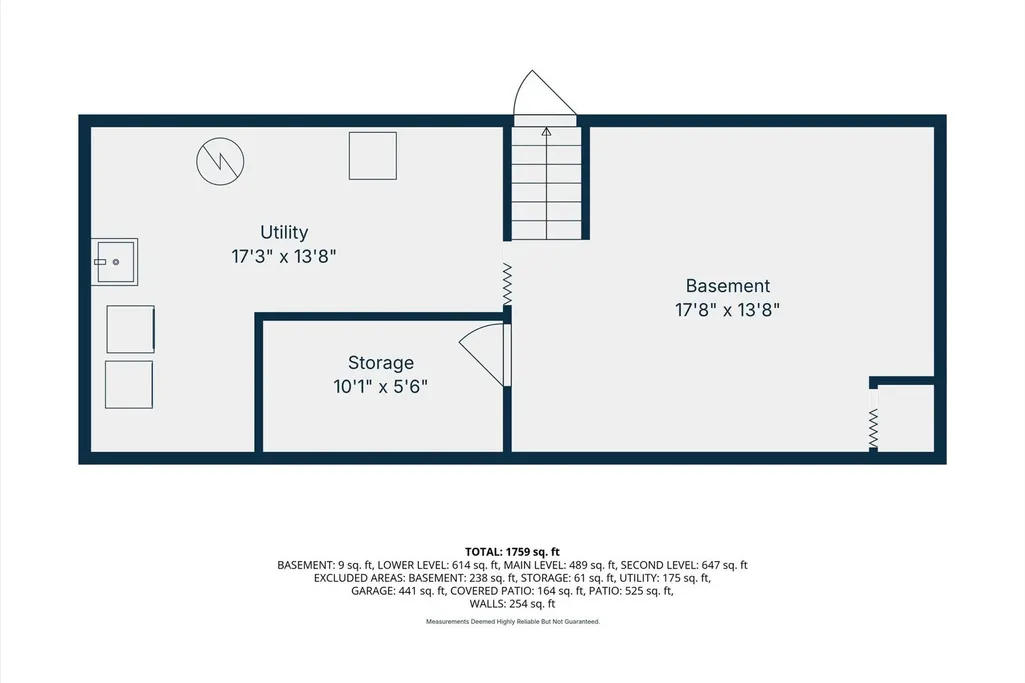
Welcome Home to Your Wood Dale Haven! From the moment you arrive, this charming, meticulously cared-for split-level wraps you in warmth and comfort. Step into the sun-kissed main level featuring high ceilings, peaceful skylights with electronic shades, and a magnificent fireplace wall flanked by softly lighted shelving-the perfect spot to enjoy a relaxing fire. Just steps away, the bright, cheerful kitchen offers a breakfast bar for four, a fresh, neutral paint palette (2023), lovely backyard views, and a high-end stainless steel appliance suite with a new microwave and oven (2026), refrigerator (2024), and dishwasher (2023). Upstairs, the peaceful upper level hosts three spacious, sun-filled bedrooms and a beautifully tiled, Tuscan-inspired bathroom complete with a dramatic tiled tub and shower, premium granite countertop, and a large window. The lower level offers wonderful flexibility as an independent in-law arrangement or guest retreat, featuring a peaceful fourth bedroom, a full second kitchen (perfect for holiday cooking!), a separate private entrance, and a refreshed bathroom with a new shower surround and toilet (2023). Head down another level to find the separate sub-basement, housing a dedicated laundry area with a luxury Bosch washer and dryer included, an easy-access mechanical space, and a large storage area that easily doubles as a home gym! The magic continues outside in your beautifully landscaped, private backyard oasis, fully fenced (2020). This exceptional space features a 2 1/2 car garage with room for a workshop, a premium covered carport used as an entertainment space for al fresco dining, and plenty of extra green space tucked behind the garage for additional fun. Enjoy total peace of mind with a new security system (2024), crisp exterior paint (2024), an updated 220-amp electrical panel (2023), a new furnace and A/C (2021), and a newer roof (2016) and concrete driveway (2014). Nestled in a friendly neighborhood, you can enjoy a peaceful stroll to local schools, parks, and the Metra train station, while staying just minutes from highways, favorite local restaurants, and award-winning community centers. Truly turn-key!
| Price History |
|---|
General Features
| Cooling | Central Air |
|---|---|
| Appliances | Range,Microwave,Dishwasher,Refrigerator,Washer,Dryer,Disposal,Stainless Steel Appliance(s),Humidifier |
| New Construction | No |
| Year Built | 1987 |
| Elementary School | Oakbrook Elementary School |
| High School | Fenton High School |
| Middle/Junior High School | Wood Dale Junior High School |
| Association Fee Includes | None |
| Township | Addison |
| Elementary School District | 7 |
| Living Area | 1759 |
| County | DuPage |
| Community Features | Park,Curbs,Street Paved |
| Property Type | Residential |
| Middle/Junior School District | 7 |
| Assoc Fee Paid Per | Not Applicable |
| Sewer | Public Sewer |
| Total Rooms | 9 |
| Electric | Circuit Breakers,200+ Amp Service |
| Standard Status | Closed |
| City | Wood Dale |
| Status | Closed |
| Roof | Asphalt |
| Close Price | 450000 |
| Possession | Closing |
| Tax Annual Amount | 6680 |
| Tax Year | 2024 |
| Full Baths | 2 |
| Heating | Natural Gas |
| Construction Materials | Frame,Wood Siding |
| Property Type | Detached Single |
| Directions | east/west on Irving Park to Ash,south to Potter,east to Edgewood,south to property. |
| MLS Area | Wood Dale |
| Garage Spaces | 2 |
| Ownership | Fee Simple |
| High School District | 100 |
Interior Features
| Total Fireplaces | 1 |
|---|---|
| Total Bedrooms | 4 |
| Bedrooms Possible | 4 |
| Total Baths | 2 |
| Basement | Finished,Sub-Basement,Exterior Entry,Partial Exposure,Rec/Family Area,Sleeping Area,Storage Space,Walk-Up Access,Partial,Walk-Out Access |
| Interior Amenities | Vaulted Ceiling(s),In-Law Floorplan,Built-in Features,Open Floorplan |
| Laundry Features | Gas Dryer Hookup,Sink |
| Room Type | Kitchen |
| Fireplace Features | Wood Burning,Attached Fireplace Doors/Screen,Gas Log,Gas Starter |
| LivingAreaSource | Other |
| Flooring | Hardwood,Carpet |
Exterior Features
| Exterior Amenities | Lighting |
|---|---|
| Other Equipment | Security System,CO Detectors,Ceiling Fan(s),Fan-Attic Exhaust,Sump Pump,Backup Sump Pump;,Radon Mitigation System,Security Cameras,Water Heater-Gas |
| Street Suffix | Avenue |
| Lot Features | Landscaped,Mature Trees |
| BuyerOfficeFax | (855) 937-4556 |
| Foundation Details | Concrete Perimeter |
| Lot Size Acres | 0.1746 |
| Street Name | Edgewood |
| Lot Dimensions | 50 x 150 |
| ModificationTimestamp | 2026-06-19T08:01:23.606Z |
| Parking Features | Concrete,Garage Door Opener,Carport,Yes,Garage Owned,Detached,Garage |
| Days on Market | 7 |
| Total Parking | 2 |
| Waterfront Y/N | No |
| Water Source | Public |
Amenities
- Foreclosure
- Views
- Short Sale
- New Construction
- Adult 55+
- Lease To Own
- No HOA Fees
- Furnished
- Primary On Main
- Air Conditioning
- Seller Finance
- Green
- Fixer Upper
- Horse
- Golf
- Fireplace
- Deck
- Garage
- Basement
- Pool
Property vs Single Family Average in 60191
Price
Taxes
Year Built
 Midwest Real Estate Data (MRED) All information deemed reliable but not guaranteed. All properties are subject to prior sale, change or withdrawal. Neither listing broker(s) or information provider(s) shall be responsible for any typographical errors, misinformation, misprints and shall be held totally harmless. Listing(s) information is provided for consumer's personal, non-commercial use and may not be used for any purpose other than to identify prospective properties consumers may be interested in purchasing. The data relating to real estate for sale on this website comes in part from the Internet Data Exchange program of the Multiple Listing Service. Real estate listings held by brokerage firms other than Bloomingdale may be marked with the Internet Data Exchange logo and detailed information about those properties will include the name of the listing broker(s) when required by the MLS. Copyright ©2026 All rights reserved.Based on information submitted to the MLS GRID as of September 14, 2026 5:14 PM UTC All data is obtained from various sources and may not have been verified by broker or MLS GRID. Supplied Open House Information is subject to change without notice.
Data is updated as of September 14, 2026 5:14 PM UTC
Midwest Real Estate Data (MRED) All information deemed reliable but not guaranteed. All properties are subject to prior sale, change or withdrawal. Neither listing broker(s) or information provider(s) shall be responsible for any typographical errors, misinformation, misprints and shall be held totally harmless. Listing(s) information is provided for consumer's personal, non-commercial use and may not be used for any purpose other than to identify prospective properties consumers may be interested in purchasing. The data relating to real estate for sale on this website comes in part from the Internet Data Exchange program of the Multiple Listing Service. Real estate listings held by brokerage firms other than Bloomingdale may be marked with the Internet Data Exchange logo and detailed information about those properties will include the name of the listing broker(s) when required by the MLS. Copyright ©2026 All rights reserved.Based on information submitted to the MLS GRID as of September 14, 2026 5:14 PM UTC All data is obtained from various sources and may not have been verified by broker or MLS GRID. Supplied Open House Information is subject to change without notice.
Data is updated as of September 14, 2026 5:14 PM UTC
 All information deemed reliable but not guaranteed. All properties are subject to prior sale, change or withdrawal. Neither listing broker(s) or information provider(s) shall be responsible for any typographical errors, misinformation, misprints and shall be held totally harmless. Listing(s) information is provided for consumer's personal, non-commercial use and may not be used for any purpose other than to identify prospective properties consumers may be interested in purchasing. The data relating
