
Sold: Jul 15, 2026 - Views
Address
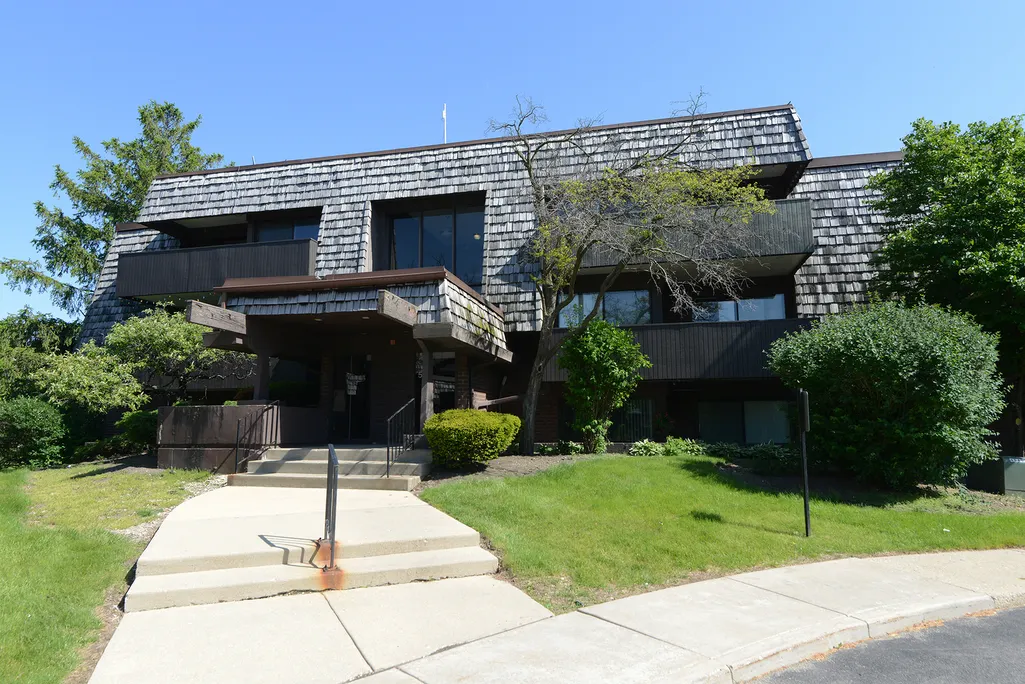
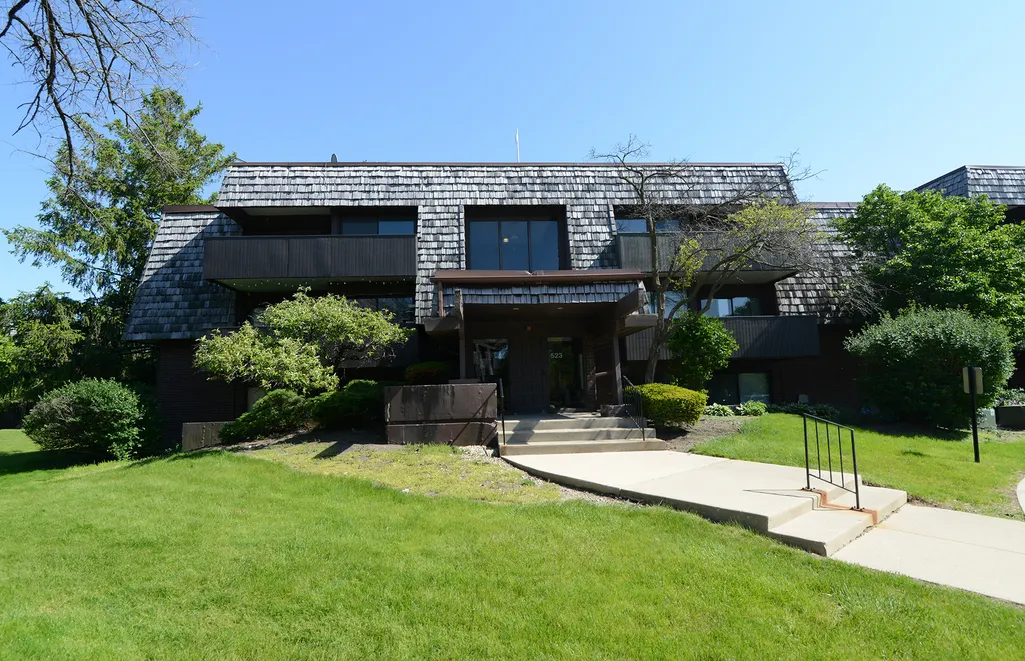
523 Timber Ridge Drive # 204, Carol Stream, IL
Price
$ 164,700
Property Attributes
- MLS#12649551
- TypeCondos
- Listing Status Closed
- CountyDUPAGE
- CityCarol Stream
- AreaCarol Stream
- Zip60188
- StyleCondo
- Year Built1977
- Taxes$ 2761
- Price$ 164,700
- Bedrooms1
- Full Bathrooms1
- Half Bathrooms0
- Sqr Footage880
Data Source:
Midwest Real Estate Data (MRED)
Property Description
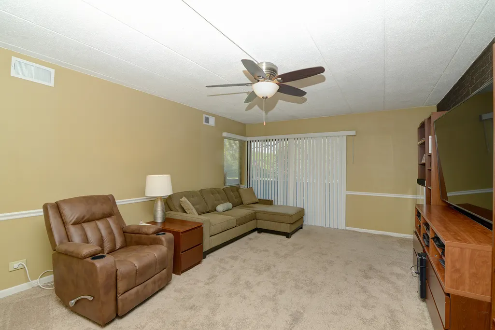
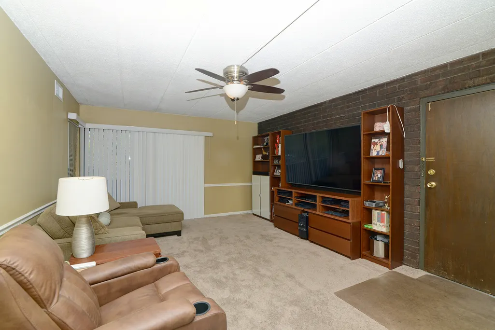
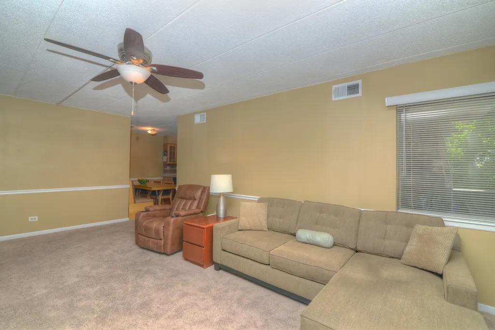
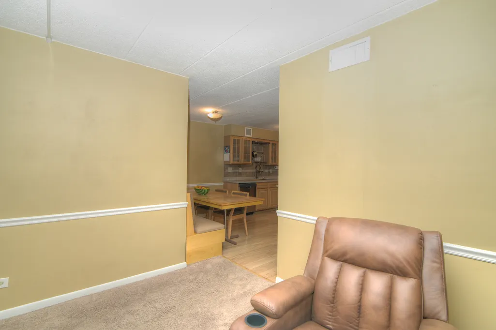
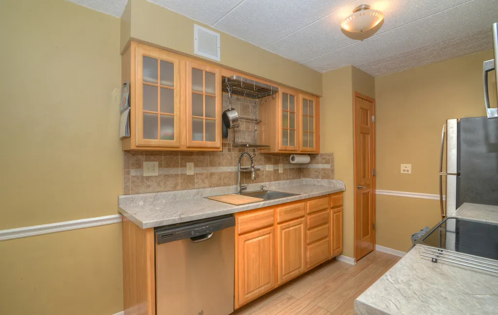
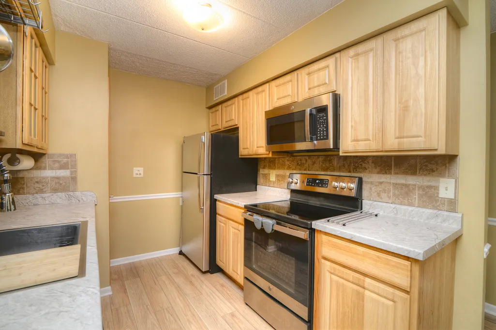
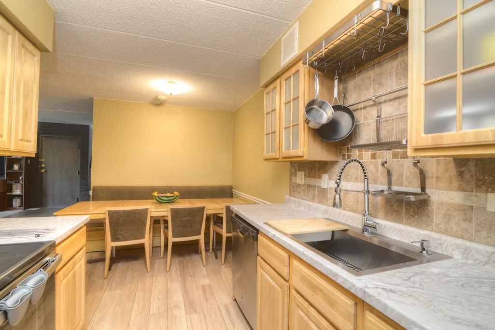
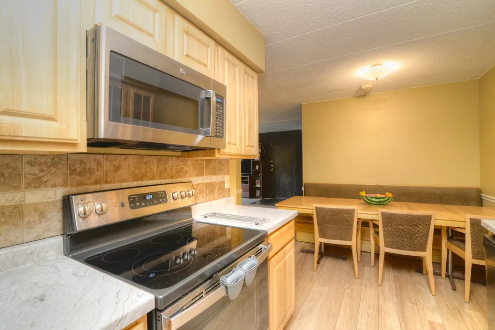
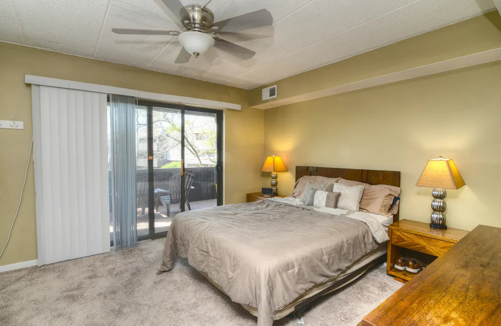
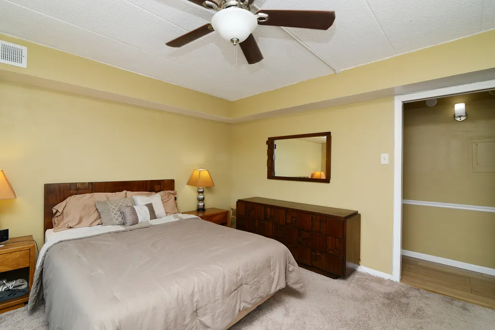
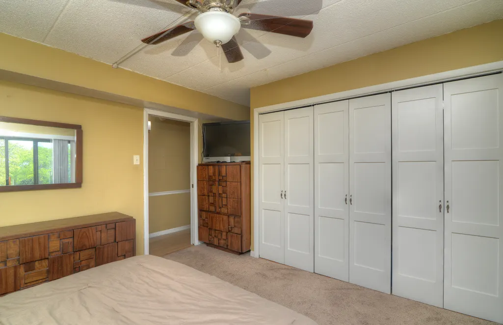
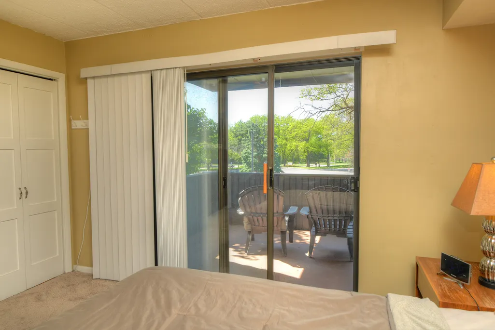
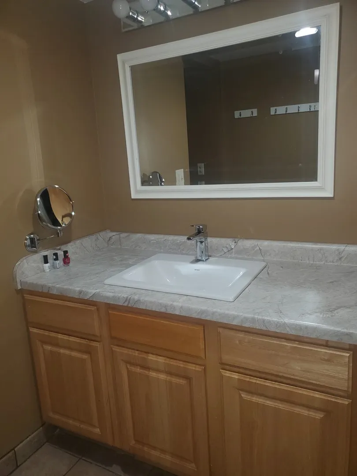
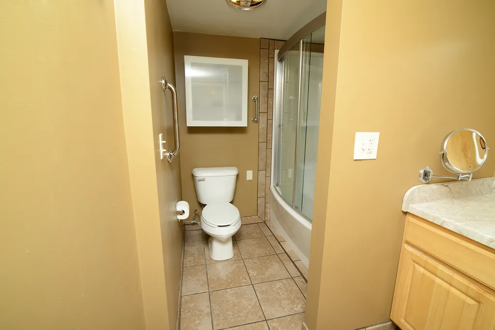
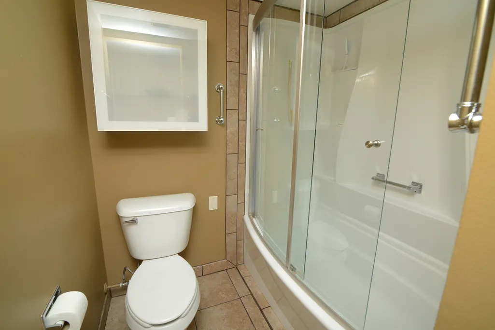
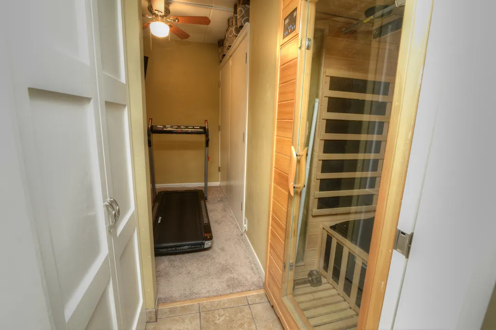
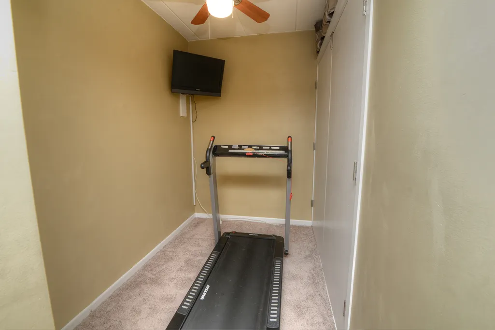
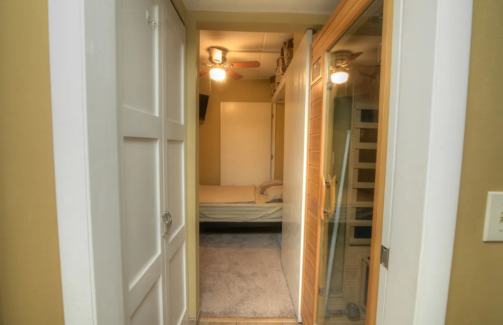
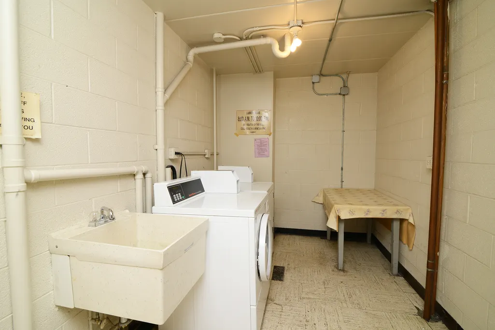
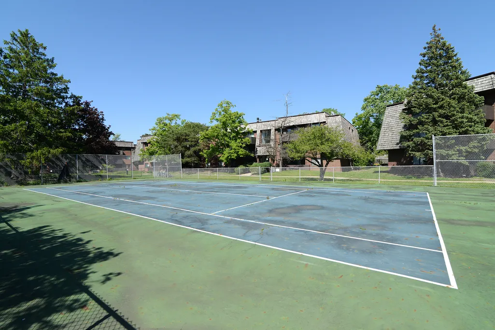
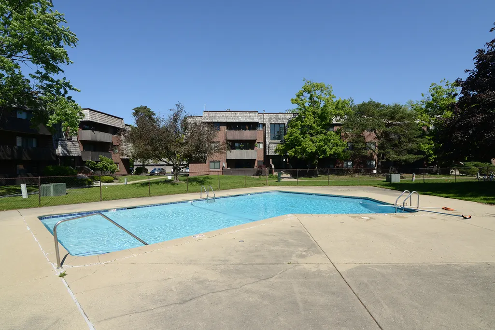
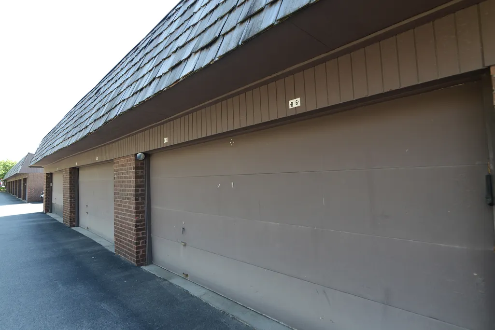
This one of a kind updated 1 bedroom condo offering a fantastic layout and every modern comfort. This is a true must see with countless updates throughout. The gourmet kitchen features beautiful maple cabinetry, matching stainless steel appliances (2020), updated countertops, and a sleek, functional modern sink perfect for cooking, entertaining, and everyday living. The custom restaurant style table, bench and 3 matching chairs that complement the kitchen cabinets are included. The spacious bedroom includes a full wall of closets and access to a large private balcony overlooking the park with peaceful tree-top views. The beautifully updated bathroom is a spa like retreat featuring a sauna and generous vanity, cabinet, and counter space. An exercise area includes a Murphy Bed cabinet that stays. Additional updates include new central air (2018) and new furnace (2020). The generous room sizes, updated mechanicals, fixtures, and appliances make this home exceptionally comfortable and move-in ready. The unit also includes a garage space, extra basement storage, and coin laundry conveniently located just outside the door. Residents can also enjoy access to the in-ground pool, tennis courts and a clubhouse available to rent for larger gatherings and events. Located in the highly regarded Glen Ellyn school district. Cats are welcome, but dogs are not permitted. Please note: the complex is not FHA approved.
| Price History |
|---|
General Features
| Cooling | Central Air |
|---|---|
| Appliances | Range,Microwave,Dishwasher,Refrigerator,Stainless Steel Appliance(s) |
| New Construction | No |
| Year Built | 1977 |
| Unit Number | 204 |
| Elementary School | Churchill Elementary School |
| High School | Glenbard West High School |
| Middle/Junior High School | Hadley Junior High School |
| Association Fee Includes | Water,Insurance,Clubhouse,Pool,Exterior Maintenance,Lawn Care,Scavenger,Snow Removal |
| Township | Milton |
| Elementary School District | 41 |
| Living Area | 880 |
| Pets Allowed | Cats OK |
| County | DuPage |
| Property Type | Residential |
| Middle/Junior School District | 41 |
| Assoc Fee Paid Per | Monthly |
| Sewer | Public Sewer |
| Total Rooms | 4 |
| Association Amenities | Coin Laundry,Storage,Party Room,Pool,Tennis Court(s),Clubhouse,In Ground Pool |
| Standard Status | Closed |
| City | Carol Stream |
| Status | Closed |
| Sub Type | Condo |
| Close Price | 164700 |
| Possession | Closing |
| HOA Fee | 352 |
| Tax Annual Amount | 2761 |
| Tax Year | 2025 |
| Full Baths | 1 |
| Heating | Electric |
| Construction Materials | Brick,Frame |
| Property Type | Attached Single |
| Directions | Geneva Rd President north to Timber Ridge right to Building 523 |
| MLS Area | Carol Stream |
| Garage Spaces | 1 |
| Ownership | Condo |
| High School District | 87 |
Interior Features
| Total Bedrooms | 1 |
|---|---|
| Bedrooms Possible | 1 |
| Total Baths | 1 |
| Basement | None |
| Laundry Features | Common Area |
| Total Stories | 3 |
| Room Type | Bonus Room |
| LivingAreaSource | Assessor |
| Total Number of Units | 12 |
Exterior Features
| Exterior Amenities | Balcony |
|---|---|
| Other Equipment | Intercom |
| Street Suffix | Drive |
| OwnerPhone | 630-307-3433 |
| Lot Features | Common Grounds |
| Street Name | Timber Ridge |
| Lot Dimensions | COMMON |
| ModificationTimestamp | 2026-07-15T18:52:03.717Z |
| Parking Features | Garage Door Opener,Yes,Detached,Garage |
| Days on Market | 17 |
| Total Parking | 1 |
| Waterfront Y/N | No |
| Water Source | Lake Michigan |
Amenities
- Foreclosure
- Views
- Short Sale
- New Construction
- Adult 55+
- Lease To Own
- No HOA Fees
- Furnished
- Pets
- Primary On Main
- Air Conditioning
- Seller Finance
- Green
- Fixer Upper
- Horse
- Golf
- Fireplace
- Deck
- Garage
- Basement
- Pool
Property vs Condos Average in 60188
Price
Taxes
Year Built
 Midwest Real Estate Data (MRED) All information deemed reliable but not guaranteed. All properties are subject to prior sale, change or withdrawal. Neither listing broker(s) or information provider(s) shall be responsible for any typographical errors, misinformation, misprints and shall be held totally harmless. Listing(s) information is provided for consumer's personal, non-commercial use and may not be used for any purpose other than to identify prospective properties consumers may be interested in purchasing. The data relating to real estate for sale on this website comes in part from the Internet Data Exchange program of the Multiple Listing Service. Real estate listings held by brokerage firms other than Bloomingdale may be marked with the Internet Data Exchange logo and detailed information about those properties will include the name of the listing broker(s) when required by the MLS. Copyright ©2026 All rights reserved.Based on information submitted to the MLS GRID as of September 14, 2026 5:14 PM UTC All data is obtained from various sources and may not have been verified by broker or MLS GRID. Supplied Open House Information is subject to change without notice.
Data is updated as of September 14, 2026 5:14 PM UTC
Midwest Real Estate Data (MRED) All information deemed reliable but not guaranteed. All properties are subject to prior sale, change or withdrawal. Neither listing broker(s) or information provider(s) shall be responsible for any typographical errors, misinformation, misprints and shall be held totally harmless. Listing(s) information is provided for consumer's personal, non-commercial use and may not be used for any purpose other than to identify prospective properties consumers may be interested in purchasing. The data relating to real estate for sale on this website comes in part from the Internet Data Exchange program of the Multiple Listing Service. Real estate listings held by brokerage firms other than Bloomingdale may be marked with the Internet Data Exchange logo and detailed information about those properties will include the name of the listing broker(s) when required by the MLS. Copyright ©2026 All rights reserved.Based on information submitted to the MLS GRID as of September 14, 2026 5:14 PM UTC All data is obtained from various sources and may not have been verified by broker or MLS GRID. Supplied Open House Information is subject to change without notice.
Data is updated as of September 14, 2026 5:14 PM UTC
 All information deemed reliable but not guaranteed. All properties are subject to prior sale, change or withdrawal. Neither listing broker(s) or information provider(s) shall be responsible for any typographical errors, misinformation, misprints and shall be held totally harmless. Listing(s) information is provided for consumer's personal, non-commercial use and may not be used for any purpose other than to identify prospective properties consumers may be interested in purchasing. The data relating
