
Sold: Aug 31, 2026
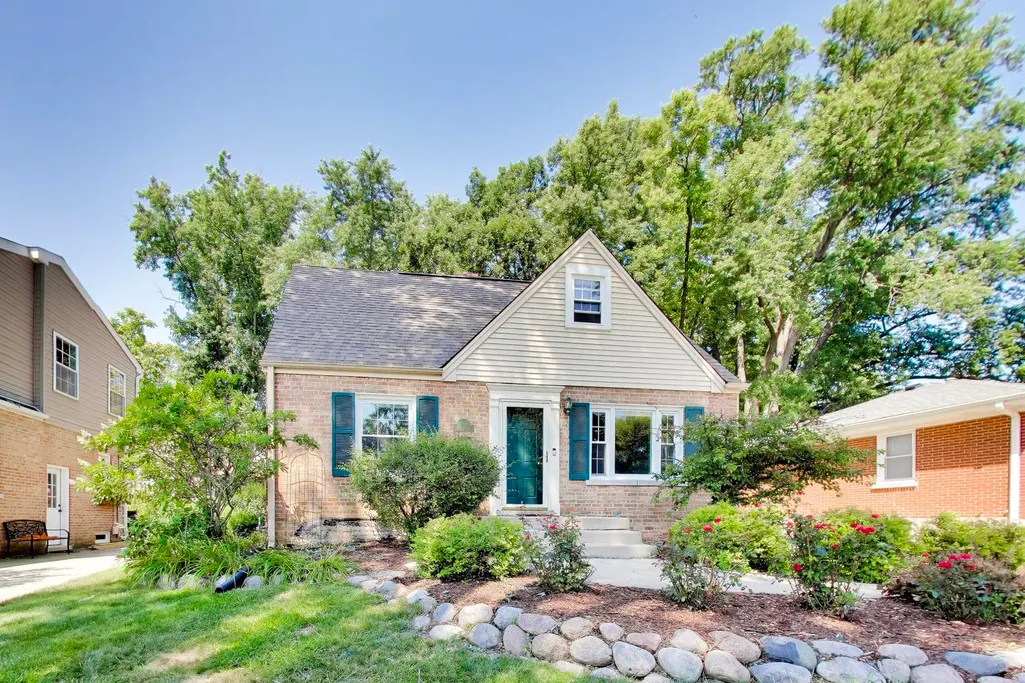
Address
708 N Summit Street, Wheaton, IL
Price
$ 540,000
Property Attributes
- MLS#12706115
- TypeSingle Family
- Listing Status Closed
- CountyDUPAGE
- CityWheaton
- AreaWheaton
- Zip60187
- Style
- Year Built1950
- Taxes$ 7623
- Price$ 540,000
- Bedrooms4
- Full Bathrooms2
- Half Bathrooms1
Data Source:
Midwest Real Estate Data (MRED)
Property Description
Charming Brick Cape Cod in the Heart of North Wheaton 4 Bedrooms | 2.5 Bathrooms | Full Basement | Hardwood Floors Throughout First and Second Floor | Wheaton Schools Welcome home to this Charming Cape Cod in the Heart of North Wheaton. This home perfectly blends timeless character with modern living featuring gorgeous, gleaming hardwood floors that flow seamlessly throughout both first and second floor. Boasting four bedrooms and 2.5 baths. (The first floor includes a bedroom and a full bath!) Formal Living Room and Dining Room and Step through the eat in kitchen to your own private retreat: a newer, expansive back deck that overlooks a professionally landscaped yard-the ultimate setup for summer BBQs, morning coffee, or evening relaxation. The space keeps going! Head downstairs to the full basement, which offers incredible versatility and plenty of storage to keep life organized. The best part? The pool table stays with the home, giving you an instant recreation room ready for game nights and entertaining from day one. Location is everything, and this home places you right in the center of the highly coveted North Wheaton lifestyle. You are just blocks from the College Ave Metra Train Station, making commuting a breeze. When the weekend hits, enjoy being moments away from vibrant Downtown Wheaton. Stroll or take a short drive to an incredible lineup of local restaurants, bustling coffee shops, the seasonal French Market, and beloved local landmarks-including a quick stop for a treat at the famous Wheaton Popcorn Shop! Or you can be adventurous and take a bike ride on the Prairie Path and visit other neighboring towns. Take a Look! Home Warranty included. Highest and Best Due Monday Aug 3rd at Noon
| Price History |
|---|
General Features
| Cooling | Central Air |
|---|---|
| Appliances | Range,Microwave,Dishwasher,Washer,Dryer |
| New Construction | No |
| Year Built | 1950 |
| Association Fee Includes | None |
| Township | Milton |
| Elementary School District | 200 |
| County | DuPage |
| Property Type | Residential |
| Middle/Junior School District | 200 |
| Assoc Fee Paid Per | Not Applicable |
| Sewer | Public Sewer |
| Total Rooms | 8 |
| Standard Status | Closed |
| City | Wheaton |
| Status | Closed |
| Close Price | 540000 |
| Possession | Closing,Negotiable |
| Tax Annual Amount | 7623 |
| Tax Year | 2024 |
| Full Baths | 2 |
| Heating | Natural Gas |
| Construction Materials | Brick |
| Property Type | Detached Single |
| Directions | Roosevelt to President Street (North); College Ave (East); Summit (North) |
| MLS Area | Wheaton |
| Ownership | Fee Simple |
| High School District | 200 |
Interior Features
| Total Bedrooms | 4 |
|---|---|
| Bedrooms Possible | 4 |
| Total Baths | 3 |
| Basement | Finished,Full |
| Room Type | No additional rooms |
| LivingAreaSource | Not Reported |
| Half Baths | 1 |
Exterior Features
| Street Suffix | Street |
|---|---|
| BuyerOfficeFax | (312) 733-6865 |
| Street Name | Summit |
| Lot Dimensions | 50 x 149 |
| ModificationTimestamp | 2026-09-02T08:01:23.787Z |
| Parking Features | Off Street,Driveway,Yes,Owned |
| Days on Market | 6 |
| Total Parking | 4 |
| Waterfront Y/N | No |
| Water Source | Lake Michigan |
Amenities
- Foreclosure
- Views
- Short Sale
- New Construction
- Adult 55+
- Lease To Own
- No HOA Fees
- Furnished
- Primary On Main
- Air Conditioning
- Seller Finance
- Green
- Fixer Upper
- Horse
- Golf
- Fireplace
- Deck
- Garage
- Basement
- Pool
Property vs Single Family Average in 60187
Price
Taxes
Year Built
 Midwest Real Estate Data (MRED) All information deemed reliable but not guaranteed. All properties are subject to prior sale, change or withdrawal. Neither listing broker(s) or information provider(s) shall be responsible for any typographical errors, misinformation, misprints and shall be held totally harmless. Listing(s) information is provided for consumer's personal, non-commercial use and may not be used for any purpose other than to identify prospective properties consumers may be interested in purchasing. The data relating to real estate for sale on this website comes in part from the Internet Data Exchange program of the Multiple Listing Service. Real estate listings held by brokerage firms other than Bloomingdale may be marked with the Internet Data Exchange logo and detailed information about those properties will include the name of the listing broker(s) when required by the MLS. Copyright ©2026 All rights reserved.Based on information submitted to the MLS GRID as of September 14, 2026 5:14 PM UTC All data is obtained from various sources and may not have been verified by broker or MLS GRID. Supplied Open House Information is subject to change without notice.
Data is updated as of September 14, 2026 5:14 PM UTC
Midwest Real Estate Data (MRED) All information deemed reliable but not guaranteed. All properties are subject to prior sale, change or withdrawal. Neither listing broker(s) or information provider(s) shall be responsible for any typographical errors, misinformation, misprints and shall be held totally harmless. Listing(s) information is provided for consumer's personal, non-commercial use and may not be used for any purpose other than to identify prospective properties consumers may be interested in purchasing. The data relating to real estate for sale on this website comes in part from the Internet Data Exchange program of the Multiple Listing Service. Real estate listings held by brokerage firms other than Bloomingdale may be marked with the Internet Data Exchange logo and detailed information about those properties will include the name of the listing broker(s) when required by the MLS. Copyright ©2026 All rights reserved.Based on information submitted to the MLS GRID as of September 14, 2026 5:14 PM UTC All data is obtained from various sources and may not have been verified by broker or MLS GRID. Supplied Open House Information is subject to change without notice.
Data is updated as of September 14, 2026 5:14 PM UTC
 All information deemed reliable but not guaranteed. All properties are subject to prior sale, change or withdrawal. Neither listing broker(s) or information provider(s) shall be responsible for any typographical errors, misinformation, misprints and shall be held totally harmless. Listing(s) information is provided for consumer's personal, non-commercial use and may not be used for any purpose other than to identify prospective properties consumers may be interested in purchasing. The data relating
